
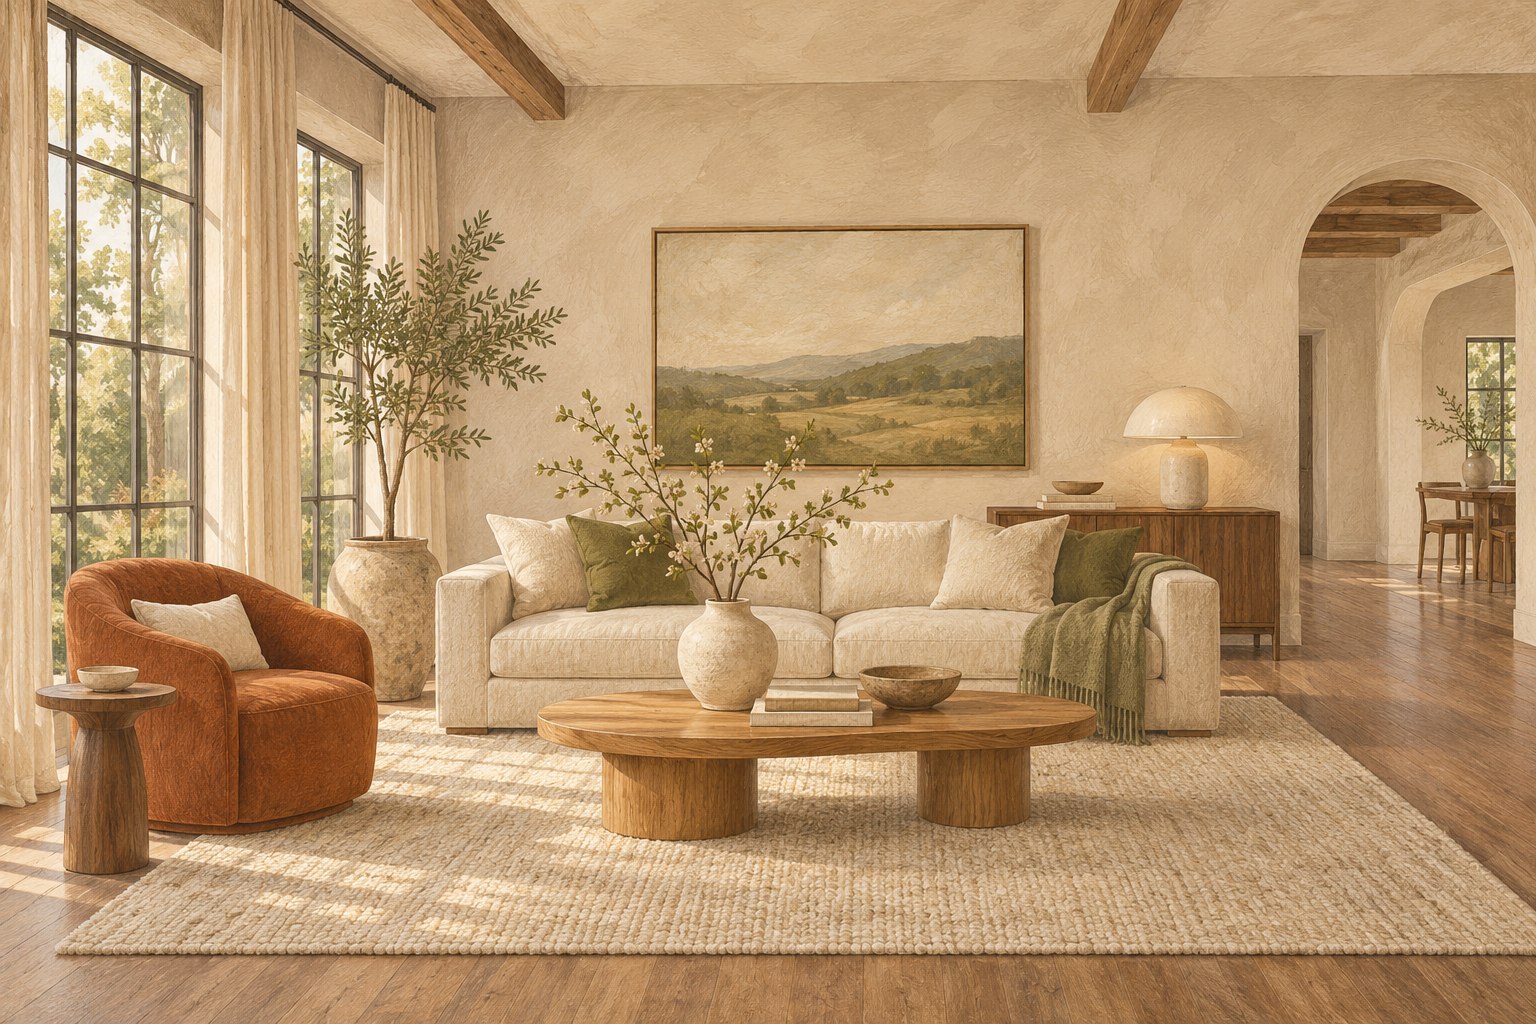
A measured way to show a spare room’s flexibility: test furniture, preserve access and explain alternatives without inventing capacity or targeting a buyer stereotype.
A buyer profile can start a useful conversation
The National Association of REALTORS® published Jessica Lautz's overview of its 2026 Profile of Home Buyers and Sellers on November 5, 2026. The U.S. research describes a range of household arrangements and reasons for buying. It is useful background for asking how a property can be understood by different viewers. It does not identify the next buyer of a particular home, establish that a room meets local requirements for sleeping accommodation, or demonstrate a return from staging. This guide uses that broad context to develop an original, practical room-presentation method.
A spare room often carries several competing messages. A desk suggests work, exercise equipment suggests activity, a folding bed suggests guests, and storage boxes suggest that the household has run out of space. Each item may be useful to the current resident. Together, they can make the room's proportions harder to judge. The staging decision is therefore a communication problem: choose an understandable arrangement while preserving accurate information about the space. You do not need to predict the buyer's family structure to do that well.
Begin with the physical room, not a buyer persona
Write down what can be observed before discussing styling. Record the position of the entrance, windows, fixed storage, heating equipment and electrical outlets. Measure the usable floor area around these features rather than treating a single wall-to-wall dimension as the complete answer. Note which doors must open, where a person enters, and whether furniture would cover an access panel. These observations create a practical brief that can be checked by someone who was not present at the first visit.
Keep unresolved property questions separate. A room's legal classification, permitted use, ventilation, escape arrangements and occupancy rules belong with the responsible local professionals and authorities. A staged bed cannot settle them. If the listing team has not confirmed an appropriate description, retain a neutral room name in the staging notes and explain the uncertainty before photographs are selected. This makes it possible to improve presentation without turning an attractive arrangement into an unsupported claim about the property.
Choose one arrangement to explain clearly
Pick a primary use that fits the actual dimensions and the household's listing routine. An office may be the clearest option for a compact room whose desk can remain useful between viewings. A sitting room may explain a space with good light and limited storage. A sleeping arrangement may be suitable where the responsible listing professional has confirmed the description and the furniture genuinely fits. Make this decision from the property evidence and the agreed scope, with the resident involved.
One clear arrangement does not mean denying other possibilities. It means giving the viewer a readable starting point. Put the main furniture where its purpose is obvious from the doorway, and remove unrelated equipment when that can be done safely and practically. If the room must keep a second function during the listing period, plan how that function will be stored or reset. A room can be flexible in real life while appearing coherent in its primary photograph.
Use furniture dimensions that a viewer can trust
Measure the furniture you intend to install, including protruding handles, chair movement and open drawers. A small desktop may look convincing in a photograph while leaving no place for a person to sit. A bed may fit inside the floor plan while a door no longer opens fully. Test the whole activity represented by the arrangement. Sit in the chair, move it back, approach the storage and walk from the entrance to the window without stepping over objects.
Avoid using an unusually narrow piece to imply that a conventional arrangement will fit. It is reasonable to select furniture suited to a small room; it is misleading to describe the result more broadly than the evidence supports. Record the installed dimensions in the staging brief so the agent can answer a practical question accurately. The brief should identify a furniture example, not promise that every viewer's own desk, mattress or storage system will work in the same place.
Treat circulation as a real activity
A clear route helps someone understand how the room works. Begin at the entrance and identify the activities a viewer would reasonably expect: reaching the desk, opening a cupboard, approaching a window and leaving the room. Remove decorative objects that force unnecessary detours. Where a chair needs space to move, test it in use rather than judging only the tucked-in photograph. Mark troublesome points on a simple sketch and resolve them before selecting accessories.
Do not turn this exercise into a claim that the arrangement meets accessibility standards. Individual needs differ, and compliance involves more than an uncluttered photograph. Where a client has a specific mobility or access requirement, involve a qualified professional and check the applicable local requirements. For general staging, report the observable benefit precisely: the installed arrangement leaves a clear route and allows the demonstrated furniture to operate. That statement is more useful than a broad assurance the room cannot substantiate.
Show an alternative without constructing a fictional floor plan
An alternative layout can be a separate, clearly identified sketch showing a furniture example. Use measured room dimensions and specify the dimensions of the example furniture. Include fixed obstructions and door swings. If an element is unconfirmed, mark it as unconfirmed rather than quietly drawing it out of the room. The sketch should help someone ask better questions during a visit; it should not look like a survey or a guarantee of permitted use.
Keep the primary listing image and the alternative explanation distinguishable. If the team uses virtual staging, label it clearly and follow the responsible listing service's current rules. Retain an accurate view of the actual room. Do not remove a radiator, change a window, widen the doorway or create storage that does not exist. The useful alternative is an honest example of a different arrangement within the existing space, with its limits visible to the reader.
Protect the resident's working routine
An occupied home needs a reset that can survive ordinary life. Ask which activities genuinely have to remain in this room during the listing period. A resident may need a work station every day, a quiet place for appointments, or accessible storage for necessary equipment. Agree what can move temporarily, where it will go, and who is responsible for putting it back. Do not move personal documents or important equipment merely to obtain a simpler photograph.
Create a short reset sequence rather than a vague instruction to keep everything tidy. For example, close the laptop, place loose papers in the agreed private container, return the chair to its marked position and check the route from the doorway. This is a hypothetical sequence, not a requirement for every household. Tailor it with the resident so it does not conflict with care needs, work obligations or access to belongings. A manageable routine is more reliable than an arrangement that only worked for the photographer.
Make storage useful rather than mysterious
When a room has built-in storage, allow the viewer to see how it is reached. Clear the approach and check that the door opens with the staged furniture in place. Do not pack unrelated possessions into the cupboard until it can no longer be used normally. The point is not to make the home look unoccupied at any cost. It is to show the fixed feature accurately and keep the room's temporary presentation from obstructing it.
Use a private storage plan for papers, valuables and identifiable items. Ask the resident to handle those belongings and select the storage location; a stager should not assume permission to sort or discard them. Note any items that need to remain accessible. For photography, review visible labels, screens and personal images with the owner. A cleared desktop can improve the picture while still respecting the resident's control of their information and their day-to-day use of the home.
Plan the photograph from the doorway inward
Review a test image before the final session. Does the angle show the room's relationship to the entrance? Can a viewer distinguish the primary furniture from the fixed features? Are reflections revealing private information or creating an impression of an additional opening? Move the camera or the temporary furniture to resolve confusion where appropriate. Avoid relying on an extreme view that stretches the apparent depth of the room beyond a visitor's reasonable expectation.
Discuss lighting with the photographer as a practical presentation choice. Check daylight, available lamps and reflective surfaces, then make sure the photographed arrangement can be repeated for viewings. Do not disguise defects or alter permanent features through editing. Keep a record of the selected layout and any temporary accessories that were introduced. A viewer should be able to connect the photograph with the room they visit, even though the resident continues to use the home between appointments.
A worked example: office first, occasional seating second
Consider a hypothetical room used for remote work and occasional reading. Its owner needs the desk every weekday. The entrance is near one corner, a window occupies part of the opposite wall, and a storage door must remain usable. The team initially considers showing a guest bed as well, but the proposed furniture would obstruct the storage door. Rather than forcing the idea, they choose the office as the primary arrangement and retain one appropriately sized reading chair.
The staging brief records the desk and chair dimensions, the route from the entrance and the door-opening test. Exercise equipment moves to an agreed location outside the room. The resident chooses a private container for papers and confirms a short reset before viewings. The listing photograph shows the installed arrangement accurately. A separate measured sketch can illustrate a different furniture example if the agent considers it helpful, but the listing does not call the room an additional bedroom on the strength of that sketch.
This example contains no invented property sale, client testimony or measured commercial outcome. Its value is the decision sequence: observe the room, test the furniture, protect the necessary daily activity and explain the result. A different room could lead to a different primary use. The method remains useful because it records why the choice was made and makes unresolved questions visible rather than concealing them behind a confident styling description.
Compare options with a short decision record
Use a one-page record with three possible arrangements and the same questions for each. Does the furniture fit as measured? Can doors and drawers operate? Does the arrangement communicate a clear purpose? Can the resident maintain it? What has to be removed or hired, and who approves that scope? A comparison based on these questions is easier to revisit than an argument over which photograph looks most fashionable. Record the chosen option and the reason for rejecting the others.
Avoid a numerical score that pretends to predict buyer demand. The record is a practical planning aid, not a valuation model. Where costs or rental terms affect the decision, obtain actual written proposals and compare the complete agreed scope. Do not fill gaps with generic prices from an unrelated market. A useful decision can be modest: use existing furniture, remove one obstruction and photograph the room honestly. More furniture is not automatically a better explanation of a constrained space.
Hand the room over with a usable brief
Give the resident, stager, agent and photographer a consistent description of the chosen arrangement. Include the primary use, the installed furniture dimensions, any temporary items, the reset sequence and the unanswered property questions. Identify the person who can authorize a change. A last-minute request to add another bed or move a desk should return to the same fit and circulation checks; the existence of an attractive reference image is not enough to override the room's actual constraints.
Keep the final photographic selection with the brief where the team can find it. If the arrangement changes materially during the listing period, review whether the images and description still represent the space accurately. Retain the original publication date of any editorial material and distinguish a substantive update from a fresh article. This makes the presentation more accountable over time and reduces the chance that an old example becomes detached from the conditions that made it useful.
What to do on the next room walk-through
Start at the threshold and name the room's clearest observable use. Measure the main furniture and test the complete activity it represents. Open the relevant doors, inspect the walking route and ask the resident which daily functions must remain. Record what is known, what needs confirmation and what can be reset safely before a visit. Only then select the photograph, the accessories or an alternative furniture sketch. This order keeps the property ahead of the styling concept.
The buyer-profile research is a reminder that households and priorities vary. The practical response is to present a room that different viewers can understand, with accurate dimensions and honest limits. It is not to style for a demographic stereotype or promise a particular sale result. A readable primary arrangement, a credible alternative where useful and a workable resident routine give the listing team something concrete to explain. That is a stronger starting point than asking a single photograph to prove every possible use.
Sources and context
Jessica Lautz, NAR: Top 10 Takeaways from the 2026 Profile of Home Buyers and Sellers · Source published 2026-11-05. United States; buyer/seller research context, not causal staging evidence
The room-planning method and hypothetical example are HomeStagers.io editorial guidance. Source charts and photographs have not been republished.