
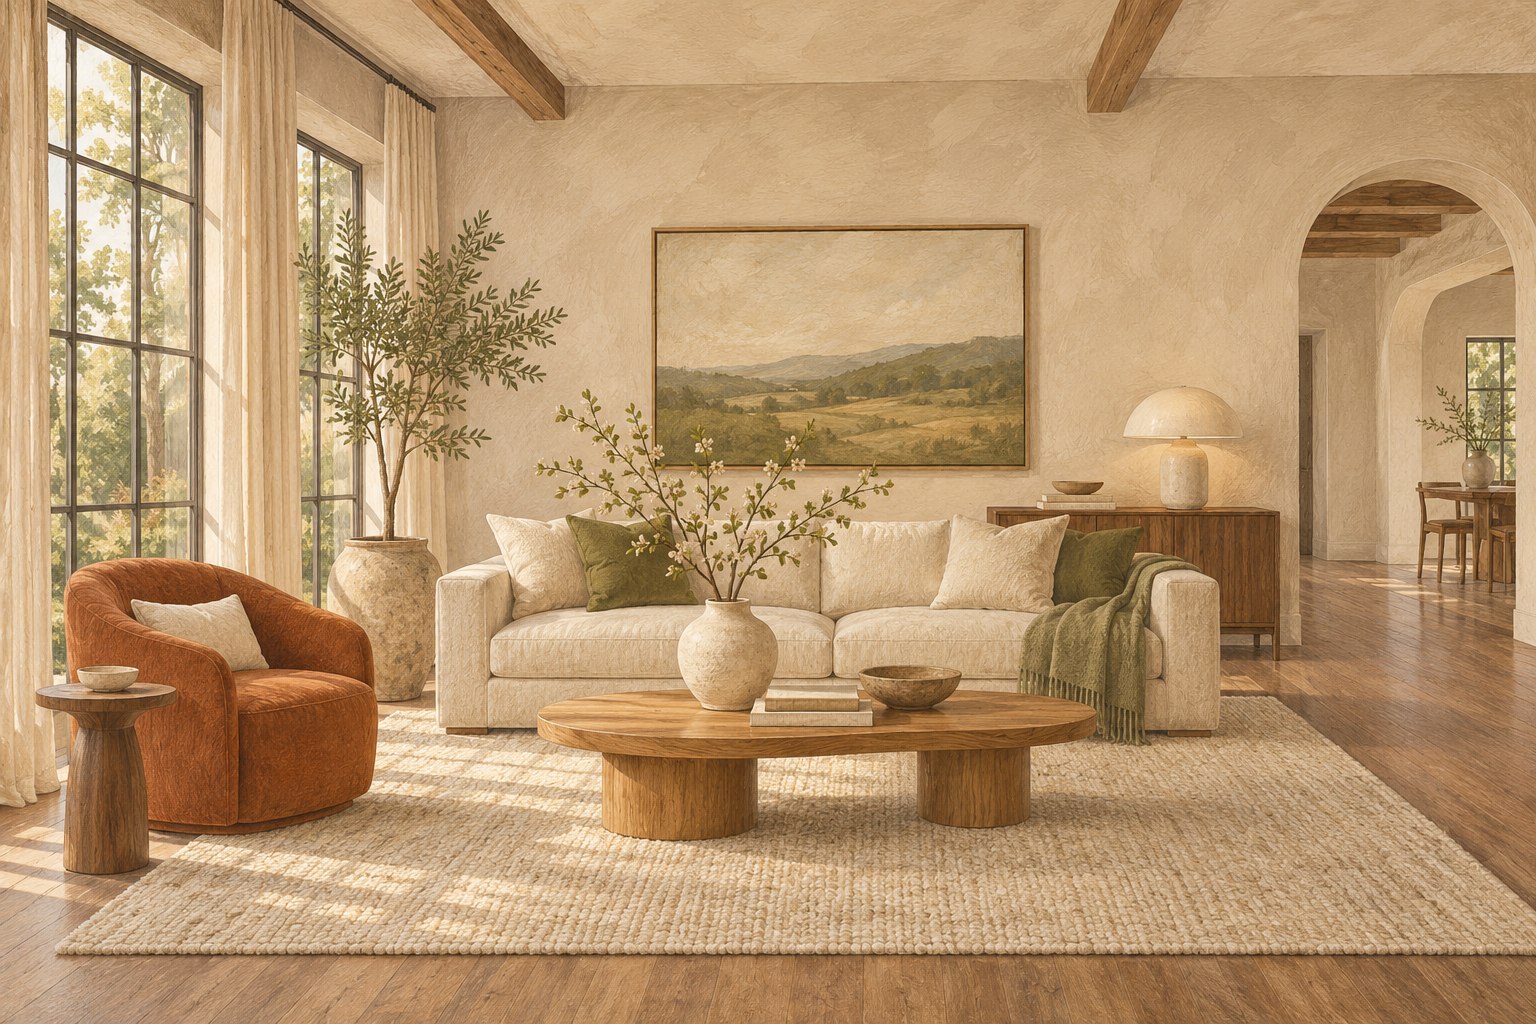
Keep the distinction between the property and the illustration visible.
Begin by naming what the image is
A virtually staged image shows a proposed arrangement rather than a fully photographed furnished room. Make that distinction visible before asking a viewer to interpret the design. A useful image can explain a possible living area or the scale of an empty bedroom, but it should not require someone to guess which furniture, finishes or features actually exist. Use plain language that identifies the change, and keep an unaltered view available for comparison.
Decide the image’s purpose before commissioning it. Is the aim to demonstrate how normal furniture could fit, to compare two plausible room uses or to illustrate a renovation that has not happened? Those are different communications. Combining them into one attractive image can blur the boundary between present condition and future possibility. Write the intended message in a single sentence and use it to judge the finished work.
This guide offers an editorial workflow for honest presentation. It does not provide a universal rule for every jurisdiction or listing service. The responsible agent or brokerage must confirm the requirements that apply to the actual listing. The central design question remains useful wherever the home is located: can a viewer easily distinguish the property they would visit from the illustration of what someone might do with it?
Create a truthful base-image record
Keep the original photograph in a clearly identified folder before any alterations begin. Record the room, capture date where available and the person who supplied it. Retain permission information separately from the image itself. A downloaded file, a supplier credit or possession of a photograph does not automatically explain what publication uses have been authorised. Resolve those questions with the relevant rights holder and responsible professional rather than assuming that a project brief covers everything.
Review the base image for accuracy and privacy. Check the window view, permanent equipment, room geometry and reflections. Remove personal documents physically before photography where practical. If a base photograph already contains a questionable alteration, adding furniture will not repair its evidential value. Ask for a suitable original or a new photograph instead of building a more complicated illustration on an uncertain foundation.
Use a filename that connects every derivative to the base image. A simple room identifier and version number can prevent the wrong original being paired with a finished render. Keep older versions accessible to the people responsible for checking the work, but separate them from the approved publication set. That distinction makes later correction requests more manageable and reduces the risk that an outdated image returns through an old email attachment.
Separate furniture placement from renovation proposals
Adding a sofa to an empty room and replacing an existing kitchen are different kinds of illustration. In the first case, the viewer is considering a movable arrangement within the existing space. In the second, the image suggests work, expense and practical feasibility that have not necessarily been investigated. Label a renovation concept as a proposal and avoid implying that permissions, structural suitability or contractor pricing have been confirmed.
Define the allowed changes in the brief. For a furniture-only image, preserve the walls, doors, windows, fixed services and existing materials. List anything the renderer must leave unchanged. If the commission includes a different category of concept, describe it separately and explain why it is included in the marketing material. Do not let a decorative request gradually expand into an undocumented architectural redesign.
A useful review technique is to compare the base and finished images one feature at a time. Check the wall junctions, window proportions, floor pattern and fixed cabinetry before looking at the accessories. These details can shift unintentionally when an automated tool regenerates a scene. An attractive result is not enough if it has silently changed the property. Ask for corrections while the project is still editable and keep the approved boundary in the final record.
Use plausible scale and a defensible arrangement
A virtually furnished room should support an arrangement that could plausibly be used in the real space. Obtain a measured plan or reliable dimensions where possible and tell the supplier how they were obtained. Identify door swings, radiators, built-in cupboards and routes that furniture must not obstruct. A visually pleasing image that relies on unusually small furniture can create a misleading impression of capacity even when the walls remain untouched.
Review the layout as if someone were about to enter it. Can the chair be pulled out? Can a wardrobe door open? Does the bed leave a practical route to the window? Avoid treating furniture as flat shapes that merely fill attractive areas of the image. Use ordinary functional relationships and explain any uncertainty in the measurements to the responsible professional.
If exact dimensions are unavailable, keep the image’s role appropriately limited and do not make precise capacity claims from it. It may be better to publish a clear empty-room photograph than an illustration whose apparent accuracy cannot be checked. The value of virtual staging lies in helping someone understand a possibility, not in turning every room into a more expansive version of itself. A restrained, believable arrangement usually communicates the idea more clearly than an overfilled aspirational scene.
Write disclosure for the place people actually encounter it
Place the explanation where a viewer sees the image, rather than relying on a policy page elsewhere on the site. A person may encounter a single photograph in search, a social post or a forwarded message without ever reading the original listing description. Review the disclosure at thumbnail size and on a phone. If it disappears in a crop or becomes unreadable against the background, the communication has not travelled reliably with the image.
Use language that describes the relevant change. “Furniture digitally added” is more informative than an unexplained stylistic label when only furniture has changed. A proposed renovation needs a different explanation. The final wording and placement should be checked against the actual brokerage and listing-platform requirements. Do not import a label from another market simply because it appears on a popular example.
Keep accessibility in the workflow. Image descriptions should identify the illustration as such and explain its meaningful content without claiming that a screen reader is seeing a real furnished room. Captions, descriptions and adjacent text should agree. The purpose is not to multiply disclaimers around the design, but to make one clear distinction consistently wherever the image is published or shared.
Check the actual rules with the responsible professional
Requirements for property advertising can depend on jurisdiction, brokerage and the service carrying the listing. Confirm the relevant rules before commissioning a large image package. Ask the responsible professional which changes are permitted, how altered images must be identified and whether originals must accompany them. Record the source and date of that answer, then revisit it if the publication destination changes.
As a geographically specific example, the Real Estate Council of Ontario’s guidance on artificial intelligence addresses accurate permanent features and clear labelling of digitally altered property images. That is Ontario guidance, not a statement of the law in every place a HomeStagers.io reader may live. The U.S. NAR consumer guide also discusses disclosure of materially altered enhancements, within its own context. These references support the need for transparent presentation; they do not replace advice on a particular listing.
Avoid delegating compliance entirely to a rendering supplier. A provider may deliver images for many markets and may not know the rules of your transaction or platform. Give them the approved brief, inspect the delivered result and have the responsible agent sign off the publication set. An image can satisfy a creative request while still failing the listing’s requirements, so both reviews need a named owner.
Review generated images for small but consequential changes
Automated rendering can introduce details nobody requested. A window mullion may disappear, a doorway may move slightly or a radiator may turn into a decorative cabinet. Look for these changes before judging whether the cushions suit the room. Compare the finished image beside the original at a useful size, then inspect important junctions and fixtures. Keep a written correction list so a new version can be checked against specific observations.
Pay particular attention to views through openings and reflections. A convincing room can contain an invented landscape, a mirror showing an impossible extra window or a doorway revealing a space that is not there. These are property facts, not merely artistic choices. If the tool cannot preserve them reliably, ask for a narrower edit or use the original photograph. More iterations are not necessarily an improvement if they introduce further uncertainty.
Check the furniture too. Legs should meet the floor, objects should not intersect and lighting should be visually coherent. Those issues affect the illustration’s clarity even when they do not alter the building. Keep the review proportionate: the goal is a useful, honest explanation of a possible arrangement. There is little benefit in perfecting decorative detail while a more important property feature remains inaccurate.
Pair originals and concepts in a readable sequence
A viewer should be able to connect the concept to the real room without reconstructing the entire listing. Use consistent room names and, where practical, similar framing for the original and staged views. Explain the relationship in adjacent text. Avoid scattering the pairs so widely apart that a person mistakes them for separate rooms or assumes every furnished image represents a different area of the property.
Review the complete set as well as individual images. Too many similar concepts can make it difficult to understand how many rooms the home actually contains. Choose the views that answer a clear question about purpose or scale, then let the original photography explain the rest. A smaller, coherent image set can be more informative than a large collection of nearly identical arrangements.
Think about the order in which the material will be encountered on a phone. A caption below a large image may be missed if a platform crops it or presents images in a separate gallery. Check the actual publication preview before approval and make corrections in the source files when needed. Do not assume that the desktop arrangement or the supplier’s proof represents every downstream format.
A hypothetical empty bedroom with two possible uses
Imagine a spare room whose owner has used it for storage, while the listing team wants viewers to understand its potential as a bedroom or a study. This is a hypothetical editorial example, not evidence that a specific room qualifies legally as a bedroom. The responsible professional must verify any room description and applicable requirements before publication. Virtual furniture cannot establish an unverified property classification.
The team begins with an accurate cleared-room photograph and a measured plan. They commission two separately labelled concepts within the same fixed architecture. One shows a plausible bed arrangement; the other shows a desk with usable access to the chair and storage. Neither removes equipment, changes the window or enlarges the floor. The original is kept alongside both concepts, and captions explain that these are alternative arrangements of one room.
During review, the desk version is found to cover a cupboard door. The supplier revises it rather than leaving the attractive but impractical arrangement. The agent confirms the final image order and descriptions for the listing platform. The lesson is not that every spare room needs two renders. It is that alternatives should answer a specific question, preserve the same property facts and remain clearly distinguishable from the present condition.
Make approvals and correction requests traceable
Name the people responsible for creative review, property accuracy and publication approval. A homeowner may understand what is physically present, a stager may assess the layout and an agent may control the listing. Combine those perspectives in a short approval process rather than assuming that silence from a long email thread means everyone has agreed. Keep the final approved filenames and their intended destinations in one record.
For each requested correction, describe the issue and the required outcome. “Restore the radiator visible in the base photograph” is more actionable than “make it more realistic.” Check that the supplier fixed the stated problem without changing something else. When approval is complete, separate those files from drafts and remove obsolete exports from the publishing folder. This helps avoid the wrong version being uploaded later.
Plan the response to an error discovered after publication. Identify who can contact each platform, replace the image and confirm that the corrected version is visible. Keep the correction factual and prompt. Do not call a request completed merely because an email was sent to the supplier. The relevant outcome is that viewers now see the correct image and explanation in the actual listing or post.
Use virtual staging when it answers a real question
Virtual staging is most useful when the team can state what a viewer will understand better after seeing it. An empty room with confusing proportions may benefit from a restrained furniture concept. A room already explained clearly by photographs may not need another illustration. Make that decision against the communication problem rather than treating virtual staging as an automatic addition to every listing package.
Compare it with other ways of explaining the property. A measured floor plan, an additional truthful photograph or a clearer room description may solve the uncertainty more directly. Those alternatives can also complement a concept image. Do not make an illustration carry facts it cannot establish, such as structural feasibility, permissions or guaranteed renovation cost. Keep proposals separate from verified present features.
HomeStagers.io’s own launch room images are labelled original AI-assisted concept illustrations. They are not photographs of client projects or properties for sale. The same editorial principle applies to a contribution or listing concept: make the medium clear, preserve source context and avoid invented outcomes. An honest illustration can be attractive and useful. Its credibility depends on a reader understanding exactly what it demonstrates and what remains to be verified in the real property.
These are original editorial recommendations, not a service quote or a promise of sale results. Background context: NAR consumer guide to staging a house for sale. U.S. sources are identified as context; local market and listing rules should be checked with the responsible professional.
NAR Consumer Guide: Staging Your House for a Sale (U.S. context)
Real Estate Council of Ontario: Guidance on the Use of Artificial Intelligence (Ontario context)
How we use sources and illustrations ↗