
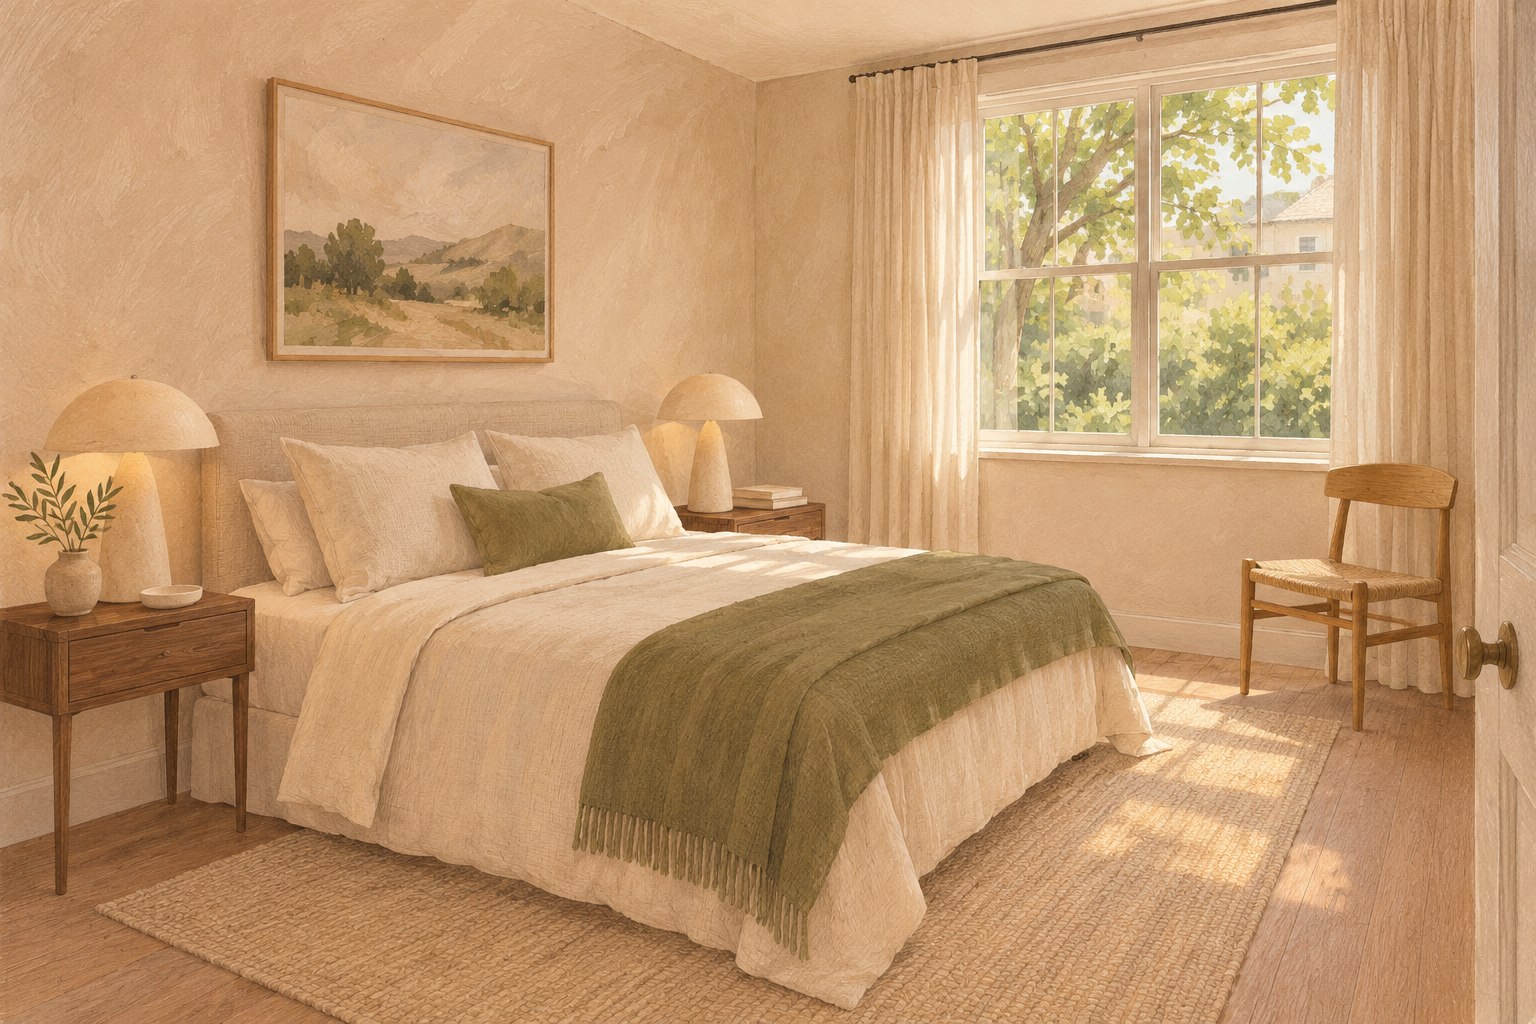
Let the bed, light and circulation carry the room, with fewer decorative decisions.
Define calm as clarity, not emptiness
A staged primary bedroom should make its main use easy to understand: a place to sleep, dress and move around comfortably. Begin with that practical description instead of a shopping list for a particular look. Calm does not require an empty room or a pale colour on every surface. It comes from a clear arrangement, coherent materials and a manageable amount of visible information. The viewer should be able to understand the room without mentally removing several competing activities.
List the functions the household genuinely needs. Sleeping, dressing and storage will usually be central, while work or exercise may be additional daily uses. Decide which purpose should lead the presentation and whether the secondary activity can remain without confusing the layout. A decorative desk that cannot be used is less convincing than a clearly explained bedroom with one sensible dressing chair. An essential home workstation needs a practical plan rather than simply being hidden for a photograph.
Write a short brief naming the bed, necessary storage, fixed features and privacy considerations. Ask what the room currently makes difficult: entering, opening a wardrobe, reaching a bedside surface or understanding a window. Those observations identify the first changes. Treat the room as part of the real home, not an invented hotel suite. Staging should help a visitor see its possibilities while accurately representing its dimensions, fixtures and relationship to adjoining spaces.
Measure around the bed, not only beneath it
The bed is usually the largest object in the room, but its footprint is only part of the planning problem. Mark the frame’s complete dimensions, including a projecting headboard or footboard, and include the space needed to reach wardrobes, windows and doors. Draw door swings and the operating area of drawers. A bed can fit between two walls yet make storage awkward or leave the entrance feeling obstructed. Test the arrangement physically as well as on paper.
Do not assume symmetry is the first priority. A centred bed may look balanced but compromise the main route. An offset arrangement can be more usable in a room with an unusual doorway or built-in storage. Compare realistic alternatives, then assess them from the entrance and from both sides of the bed. Individual needs and applicable access requirements should be considered appropriately rather than inferred from a styling convention.
If considering another bed size, use actual dimensions and discuss the practical consequences with the owner or staging provider. Do not introduce an undersized bed merely to exaggerate room size, and do not label a room as accommodating a particular arrangement without testing it. Check how any new item reaches the room, including stairs and corners. The strongest plan shows a plausible sleeping area and usable storage, with no need for the visitor to ignore a blocked door or imagine that furniture has a smaller footprint than it really does.
Let the doorway view establish the room
Stand at the normal entrance and notice what appears first. It may be the bed, the side of a tall cabinet or a cluttered dressing surface. Decide whether that view communicates the room’s purpose and proportions. A tall freestanding item near the entrance can block a generous room; a large bed positioned thoughtfully can explain a compact one. Look at the relationship of objects and openings, rather than assuming that a certain quantity of furniture is always too much.
Take a reference photograph from the threshold at a realistic height. Use it as a diagnostic rather than a finished listing image. Check whether a chair back hides a bedside table, whether the headboard interrupts a window and whether the composition makes the room appear to have a different shape. Change one element and compare the result before continuing. This makes the reason for an edit easier to understand and reduces the temptation to add more styling when the real issue is placement.
Keep the route into the room legible. A visitor should not have to step around a decorative bench immediately after entering or negotiate a suitcase placed to suggest a lifestyle. Check the opposite view as well: an attractive entrance composition may reveal a disorderly wall when someone turns around. The bedroom should work as an environment, not just a single frame. An honest photograph and an easy physical introduction support the same clear explanation of the property.
Choose a bedding scheme the household can maintain
Begin with clean, suitable bedding that fits the bed properly. Smooth the main layers and choose a restrained combination of colour, texture and pattern. A plain base with one contrasting texture can be more coherent than several unrelated decorative layers. This is an editorial suggestion, not a rule that every room must use the same palette. Consider the existing wall colour, floor, headboard and daylight before introducing a new textile scheme.
Limit cushions and throws to a number the occupants can reset easily. Ask where they go at night; if there is no sensible place, the arrangement may create daily work without helping the room. Avoid bedding that drags into a route or conceals a projecting frame edge someone needs to see. Check the result from the entrance and both sides, including the edges a camera may overlook. A beautifully styled centre does not compensate for an unfinished corner that is obvious in person.
Review the textiles under daylight and the lamps used during evening viewings. Colours and visible texture can change between those conditions. If buying new items, choose them against the actual room rather than an isolated online image, and consider what happens to them after the listing period. The best scheme is not necessarily the most elaborate. It is the one that supports a coherent room, photographs accurately and remains practical for the people who must live with and reset it between appointments.
Make bedside areas useful and visually quiet
Give each accessible side of the bed a useful arrangement where the room permits. A surface, light and convenient place for everyday essentials can communicate how the room works. The two sides do not have to match exactly, but their scale and function should feel related. Compare height, visual weight and the route around them. A large bedside cabinet can overwhelm one side even when its partner looks appropriate on the other.
Edit surfaces with the occupant’s needs in mind. Store personal paperwork, medication, valuables and private items appropriately before photographs and public viewings, while ensuring necessary belongings remain secure and available to the people who need them. Do not simply transfer sensitive material to a drawer visitors may open or to an unsecured bag. Agree the arrangement with the household; a staging plan should not make health, privacy or daily comfort harder to manage.
Check lamps and charging cables as part of the same decision. Use compatible lighting products and follow fitting and product guidance. Keep leads from crossing walking routes or becoming trapped by furniture. If a bedside table has no safe, convenient light arrangement, reconsider the setup rather than adding a decorative lamp solely for the image. A small, clear surface can be enough when space is limited. The test is whether the arrangement demonstrates a plausible place to use the room, not whether it reproduces a perfectly symmetrical catalogue spread.
Present storage without implying more than exists
Wardrobes and drawers matter because the bedroom’s usefulness extends beyond the bed. Begin by making doors and drawers operate freely. Sort contents enough that the storage can be understood when it is appropriately shown, without treating every cupboard as a display installation. A viewer should be able to distinguish built-in storage from freestanding furniture. Confirm with the listing professional which items are included in the sale and whether the presentation or captions need clarification.
Do not use a wardrobe as an invisible destination for every object removed from the room. That may produce a calm photograph while creating a crowded, unusable storage area during the visit. Give items proper categories and secure locations, and discuss additional storage only through actual available arrangements and terms. Avoid moving heavy or fragile possessions into unsuitable places for a quick reset. The organisation should support daily use as well as viewing preparation.
Look at the top of tall furniture, open shelving and the space beside a wardrobe. These are often visible from the entrance or in a mirror even when the main bed scene looks finished. Remove unrelated packaging or loose items that make the room seem unresolved. Keep condition questions separate: a sticking door, damaged fitting or damp area is not a styling problem to disguise. Involve the appropriate person and record what remains unresolved. Good storage presentation shows the real capacity and operation of the room without exaggerating what is built in or concealing its condition.
Use light and window treatments thoughtfully
Observe the room at the times it will be photographed and visited. Note the daylight direction, glare, privacy needs and any permanently obstructed view. Clean accessible glazing safely and remove unnecessary objects that block useful light. Choose the position of curtains or blinds with the household and agent, keeping their practical needs in the decision. A bright image is not a reason to remove privacy or safety features without agreement.
Check the existing fittings before introducing extra lamps. Replace suitable failed bulbs with compatible products, follow their ratings and have electrical faults addressed appropriately. Review the light as a whole rather than one lamp at a time. Visibly different colour temperatures can make the bedding and walls look inconsistent, while a strong pool of light may draw attention away from the room’s shape. A simple evening setup that someone can repeat is more useful than an elaborate scene only the stylist understands.
Share the room’s light observations with the photographer, including unusual controls or times when direct sun becomes distracting. Ask for a natural representation of the property and review window views and fixed features for accuracy. Avoid image changes that suggest a different outlook or conceal permanent obstructions. If virtual staging or substantial enhancement is involved, the listing professional should check current local requirements and ensure the image is clearly identified. The bedroom in the image should remain recognisable when a viewer arrives under ordinary conditions.
Decide what belongs beyond the sleeping area
Many bedrooms contain a chair, bench, dressing table, desk or exercise equipment. Evaluate each item by its actual role and the space needed to use it. A chair can make sense beside a window, but a chair wedged between furniture may read as an object stored temporarily. A bench can be useful at the end of a bed, but it should not interrupt the main route or prevent another piece from opening. Remove the item with no clear purpose before adding a new one.
If the room supports a genuine second activity, make the relationship understandable. A work area should have usable chair movement and suitable equipment placement. A dressing table should have a plausible surface and light arrangement. Avoid scattering several half-complete activities around the perimeter simply because there are empty corners. The main purpose should remain clear from the doorway, and the secondary use should not require a visitor to imagine moving important furniture to make it work.
Wall art and plants can add character when they suit the room, but they should not become compulsory finishing tokens. Choose an artwork in relation to the bed or furniture group and check any reflection from nearby mirrors. Select a plant only if its placement is suitable and it does not obstruct access or create maintenance work the household cannot manage. The final layer should explain the atmosphere of the real room with restraint. An empty surface or corner can be the more considered choice when it preserves light, movement or visual calm.
A hypothetical bedroom edit with existing furniture
Imagine a primary bedroom containing a bed, two different bedside pieces, a tall dresser, an occasional chair and a compact desk. This is an illustrative exercise, not a client project or a claim about sale results. The room’s main difficulty is that the dresser blocks part of the entrance view and the chair sits in the wardrobe’s operating area. The household needs the desk during the listing period, so removing it entirely is not a practical starting assumption.
The first trial moves the dresser to a measured wall where its drawers can operate. The chair is removed from the wardrobe route and assessed elsewhere rather than squeezed into another corner. The desk remains, but its cables and papers receive a proper reset system. The bedside pieces are compared for scale and usefulness; they may stay if a coherent lamp and surface arrangement makes them feel related. No new matching suite is required merely because they differ.
Next, the bedding is simplified to a clean base, one textured layer and a manageable number of cushions. Reference photographs from the entrance and wardrobe side check that the room is clearer in more than one view. The final plan preserves the household’s essential work function while leading with the sleeping area. Its success is observable through access, clarity and repeatability. It does not demonstrate that a specific paint colour, bed position or accessory package will produce a higher offer, nor does it establish a formula for every primary bedroom.
Create the viewing reset and a clear stopping rule
Turn the final arrangement into a short routine. Smooth the bedding, return loose belongings to their proper storage, check bedside surfaces, set the agreed light and coverings, and confirm that wardrobes and the main route remain usable. Use one or two reference photographs for the furniture and textile arrangement. Do not require the household to recreate a complicated decorative scene before every appointment. The more interpretation the reset requires, the more likely it is to drift from the intended presentation.
Make a separate privacy check before photography and viewings. Review visible documents, screens, personal products, valuable items and reflections. The routine should respect the occupants’ choices and needs rather than presume that all personal character is inappropriate. If the arrangement changes substantially during the listing period, discuss whether the images still represent it accurately. An old, more flattering frame should not imply furniture, features or room use that a visitor will no longer encounter.
Stop when the room’s purpose is clear, its actual proportions are legible, storage operates and the setup can be maintained reasonably. List unresolved repairs or disclosure matters separately with the responsible person. Keep the staging brief, final photographs and approved scope together so later questions can be answered against the same version. A calm bedroom edit is a sequence of specific, practical choices. It should make the room easier to understand without creating an invented lifestyle, excessive daily work or an unsupported promise about the eventual sale.
These are original editorial recommendations, not a service quote or a promise of sale results. Background context: NAR consumer guide to staging a house for sale. U.S. sources are identified as context; local market and listing rules should be checked with the responsible professional.
NAR Consumer Guide: Staging Your House for a Sale — general U.S. background
How we use sources and illustrations ↗