
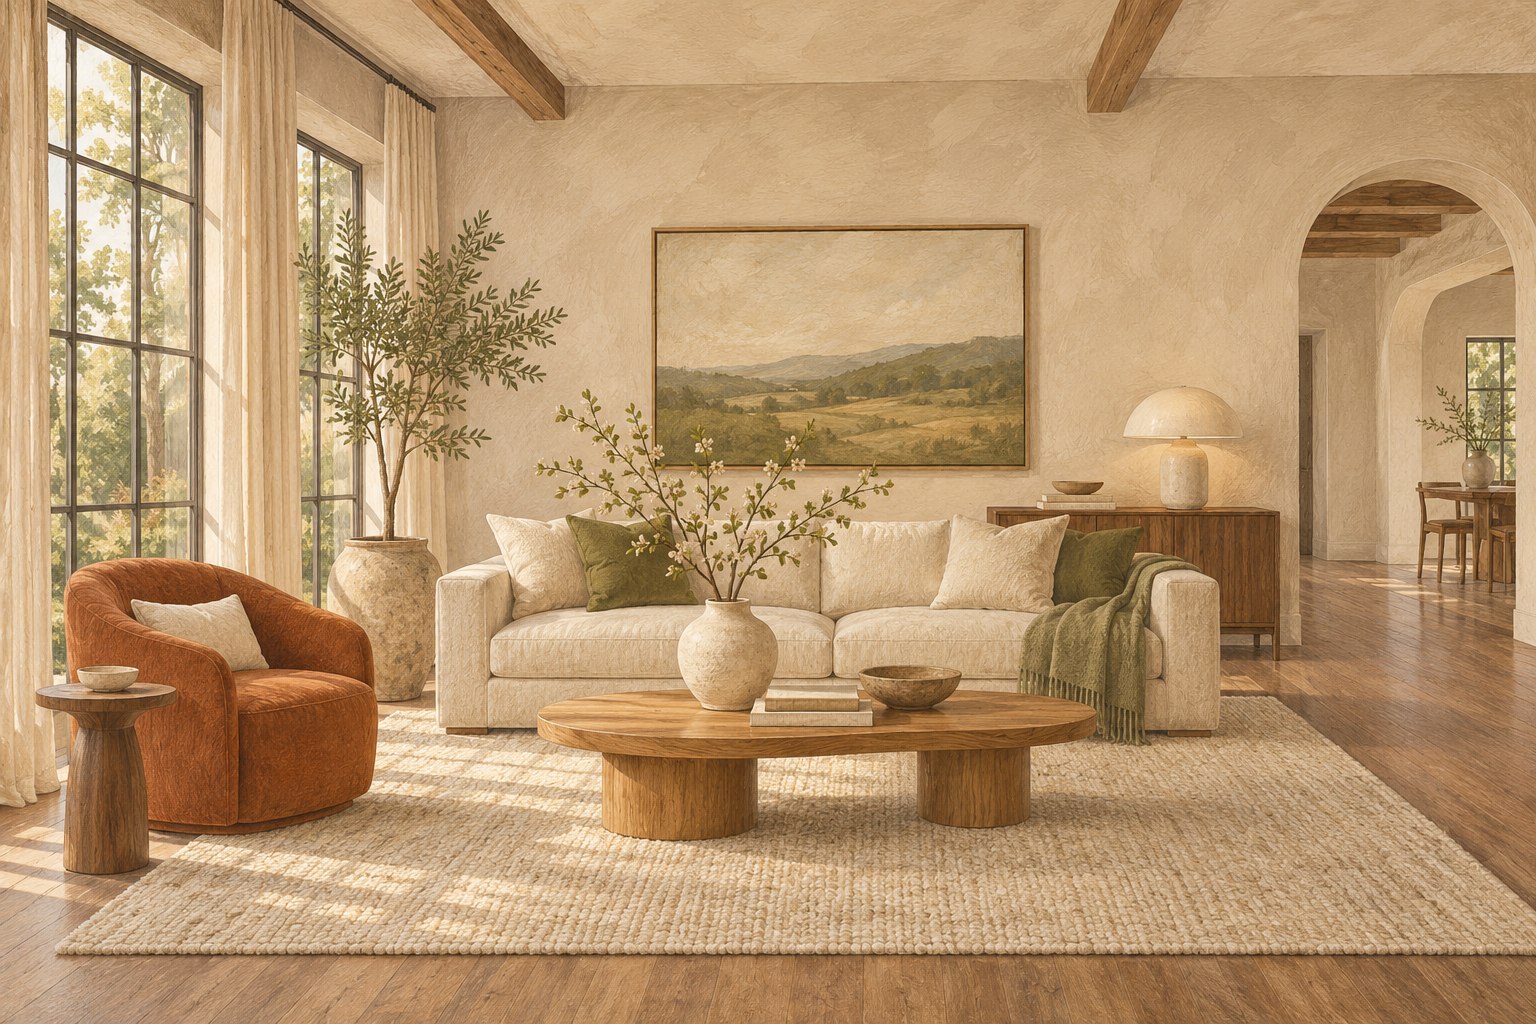
Give the approach and entrance the same care as the hero room.
Begin where the visitor actually arrives
The first impression of a home begins before a visitor reaches the styled living room. It may start at a gate, a shared lobby, a garage entrance or the point where an agent meets someone outside. Review that real arrival route rather than assuming every property has a front garden and a conventional porch. The useful question is whether the visitor can identify the destination and approach it comfortably.
Walk the route as if you had not been there before. Notice confusing numbering, an unclear entrance, temporary obstructions and any instruction that requires local knowledge. Ask the responsible person which route visitors should use and whether that route will remain available during viewings. Keep private access details in the agreed working channel rather than publishing them as decorative marketing copy.
Separate presentation opportunities from condition issues. A stack of deliveries may simply need to be moved. A damaged step requires an appropriate assessment and response, not a strategically placed planter. The styling brief should make the approach easier to understand while leaving important conditions visible. This guide offers original practical planning suggestions; it is not an assessment of a particular property's safety or a substitute for the responsible professional's advice. Start with the actual route, then decide what needs attention before adding anything attractive.
Map the sequence from public space to private space
Break the arrival into a few stages: finding the property, reaching the entrance, opening the door, pausing inside and moving toward the main living space. Each stage has a different task. A clear house number helps identification; an unobstructed path helps movement; a usable threshold lets a group enter without confusion. Trying to solve all of them with one decorative arrangement usually misses the practical issue.
For each stage, record what the visitor needs to know or do. In a shared building, the agent may need to meet visitors at an agreed location. In a home with several doors, a short instruction may be more useful than extra decoration. Ask the owner or building manager about any changes in shared space. Do not move common-area items or alter signs merely because they affect a photograph.
Check the sequence with the number of people likely to arrive together. An entrance that works for one occupant may become crowded when an agent and visitors pause at the door. Keep enough space for normal movement and avoid creating a display where people naturally stop. The plan should support the viewing process as it will actually happen, not only the single-person route used during the styling survey.
Put cleaning and ordinary maintenance before styling
An entrance often benefits first from careful attention to what is already there. Review accessible surfaces, glazing, lighting covers, door hardware and the immediate floor area. Use appropriate cleaning methods and follow product guidance. Where work requires specialist skills or access beyond safe ordinary maintenance, arrange suitable help rather than improvising a solution for the sake of the viewing schedule.
Make a separate list for condition issues. A loose fitting, damaged surface or unreliable door mechanism is not the same kind of task as removing leaves or straightening a mat. Assign each issue to the person responsible for deciding what happens next. If it remains unresolved, the agent should understand that fact through the normal property-information process. Avoid describing an issue as repaired merely because it is less noticeable after cleaning.
Check the result in ordinary conditions. A newly cleaned surface can still be slippery in rain, and a polished fitting can reveal wear that needs review. Styling should follow this inspection, not conceal its findings. Once the basics are addressed, the remaining decorative opportunity may be small. That is acceptable. A clean, legible and accurately presented entrance can communicate care without requiring a collection of new objects.
Keep the threshold usable
The threshold is a working area. People may be opening umbrellas, waiting for an agent, removing shoes where requested or carrying bags while looking around. Review the door swing and the place where a person naturally pauses. Remove excess shoes, deliveries and furniture that interrupt that pause. Keep necessary equipment and access points available rather than treating them as visual clutter to be hidden.
Choose any mat or floor covering for the actual location and conditions, following relevant product guidance. Avoid layering loose pieces simply to create texture. If a covering conceals damage or an uneven surface, address the underlying issue with the responsible person instead of relying on the styling to keep it out of view. A photograph should not become the only version of the entrance that appears to work.
Inside the door, consider what the visitor needs to understand next. Is there an obvious route toward the main room? Does a tall cabinet block the first view? Would removing a redundant chair make the transition easier? Test the arrangement by opening the door fully and walking through with another person. A narrow entry does not need to pretend to be a large hall. It needs a clear, believable sequence that suits its real proportions.
Use one deliberate focal gesture
After the practical issues are addressed, consider whether the entrance needs a small visual cue. A suitable plant, a restrained artwork or a clean existing light fitting may be enough. Choose the gesture in relation to the architecture rather than assembling several unrelated decorative ideas. Its purpose is to introduce the home, not compete with the door or the route through it.
Judge scale from the visitor's position. An object that looks substantial close up may disappear in the approach photograph, while an oversized planter can narrow the route. Check the item from several angles and remove it if it works only in the camera view. If a plant is used, select one suited to the actual exposure and the household's ability to maintain it. Avoid promising a lush appearance that depends on constant temporary replacement.
Think about what the object implies. A freestanding bench or container may be a staging item rather than a sale inclusion. Flag anything potentially confusing for the agent and seller to review. Keep the styling modest enough that the permanent entrance remains the subject. When the architecture already has a strong feature, the best focal gesture may be cleaning the view around it rather than adding another one.
Consider weather and the darker viewing
An approach photographed on a dry bright morning may be used in rain or after sunset. Walk through the likely alternative conditions where practical and note what changes. Look for an entrance that becomes difficult to identify, a route where ordinary debris accumulates or a lighting control the agent cannot easily find. These observations belong in the viewing plan, not only in the styling notes.
Use suitable products for outdoor conditions and follow the relevant installation instructions. Ask qualified professionals about faults or work outside ordinary maintenance. Do not use temporary lighting or extension arrangements that create a new problem along the route. The goal is a setup that can be repeated safely through the listing period rather than a one-time display that depends on ideal conditions.
Give the responsible person a simple pre-viewing check. It might include clearing the route, checking the entrance light and removing a wet loose item. Keep the list specific to the property and its responsibilities. In a shared building, identify which concerns must be raised with management rather than handled by the seller. A thoughtful plan recognises that presentation is maintained over time and that weather changes the visitor's experience even when the photographs remain the same.
Connect the entrance to the interior without forcing a theme
A small repetition of colour or material can make the entrance feel connected to the rest of the home. It might be the tone of an existing wood surface or a restrained colour that reappears in the main room. The connection should be subtle enough to work with the property rather than requiring a complete matching scheme. A home is easier to understand when its spaces relate, but they do not need identical styling.
Stand at the open door and inspect the first interior view. Notice whether an object blocks light, whether a mirror reflects an unfinished area or whether a collection distracts from the main route. Edit that view before adding new decor. In some homes, moving a tall object away from the sightline provides a clearer introduction than any accessory could.
Keep private rooms and belongings out of unintended view where practical and appropriate. Coordinate the door positions used for photography and viewings with the household and agent. Do not close a door solely to conceal a condition that needs to be understood. The first view should be selective in the ordinary photographic sense while remaining truthful about the home. A connected entrance introduces the actual interior rather than setting up an expectation the next room cannot support.
Photograph the approach with useful context
The exterior image set should help a viewer recognise the property and understand its entrance. A close-up of a beautiful door may be useful as a detail, but it does not replace a view that explains the approach. Discuss the purpose of each photograph with the photographer and agent, including the context that should remain visible. Avoid relying on an angle that makes a shared or constrained approach appear to be something different.
Review temporary objects before the shoot, such as bins, deliveries and the team's own equipment. Move only what is appropriate to move and keep access available. Do not remove or digitally erase permanent features merely because they complicate the composition. If an image is a virtual proposal or a concept illustration, label it clearly and keep present-condition images available through the relevant workflow.
Check the actual published crop. A platform may cut away the house number, entrance relationship or important approach context. A wider original is not proof that the mobile card is useful. Review the listing and relevant marketing channels at their normal display sizes, with any necessary labels intact. The final photograph should make arrival more intelligible, not leave visitors surprised by what the carefully cropped picture omitted.
A hypothetical shared-building entrance review
Consider an illustrative apartment listing where visitors arrive through a shared lobby before reaching the private entrance. The seller cannot change common-area furniture or signage, and the agent plans to meet visitors near the building's main door. This is a hypothetical planning example, not a real project or a claim about sale results. The brief begins by recognising the boundary between the seller's space and the building's responsibilities.
The agent confirms the meeting arrangement and the permitted route with the appropriate contact. A question about a faulty common-area light is raised through management rather than solved with an improvised temporary fitting. At the apartment door, the household removes excess shoes and a redundant stand that interrupts the door swing. A small existing artwork remains as the single visual gesture inside.
The photographer includes a truthful view of the private threshold and an interior image showing how the entrance connects to the living space. The agent checks the published sequence and instructions so visitors know how to arrive without public disclosure of sensitive access details. The useful lesson is that curb appeal is not always a garden project. It can be a clear, respectful arrival process that improves what the seller controls and identifies what must be handled elsewhere.
Prepare an occupied-home arrival reset
An occupied entrance changes throughout the day because it is where everyday life passes through. Shoes return, bags are dropped and deliveries arrive. Instead of expecting the area to remain untouched, create a short reset with a real destination for each item. A closed cupboard or designated household basket can help, provided it does not obstruct necessary access or become an unsafe pile of fragile belongings.
Give one person responsibility for the final entrance check before a viewing, with a backup arrangement when they are unavailable. Use a reference photograph to show the intended result, but keep it simple enough to reproduce quickly. Prioritise the route, door swing, visible personal information and lighting. The exact angle of a decorative object should not consume the time needed to clear the threshold.
Include pets and household routines in the plan where relevant. A food bowl or lead should have an agreed place during a visit, without compromising the animal's care. Avoid strong fragrances used to mask an unresolved odour; find and address the source appropriately. The entrance reset should support the people living in the home as well as the viewing. If it is too complicated to maintain, remove unnecessary styling rather than blaming the household for using its own front door.
Finish with a readiness decision, not a shopping list
At the end of the review, record what is ready, what needs action and who owns each outstanding item. Distinguish presentation tasks from maintenance, building-management issues and property-information questions. A single vague instruction to improve curb appeal makes these different responsibilities easy to overlook. Specific decisions create a plan that the agent, household and provider can actually follow.
Use a stopping test. Can visitors identify the correct entrance, approach it through the agreed route, open and pass through the door, and understand where to go next? Does the styling suit the real conditions without hiding defects or implying features that do not exist? Are photography and viewing arrangements consistent with each other? If those questions are answered well, more decoration needs a clear reason.
The first few metres should introduce the same home shown by the rest of the listing. They do not need to imitate a different property type or an idealised inspiration image. Cleaning, a clear route and a small considered gesture may be all that is appropriate. Keep the result truthful and maintainable, and check the actual experience after the plan is implemented. A good entrance earns attention by making arrival straightforward, leaving visitors free to notice the home rather than the obstacles on the way in.
These are original editorial recommendations, not a service quote or a promise of sale results. Background context: NAR consumer guide to staging a house for sale. U.S. sources are identified as context; local market and listing rules should be checked with the responsible professional.
NAR consumer guide: Staging your house for a sale
How we use sources and illustrations ↗